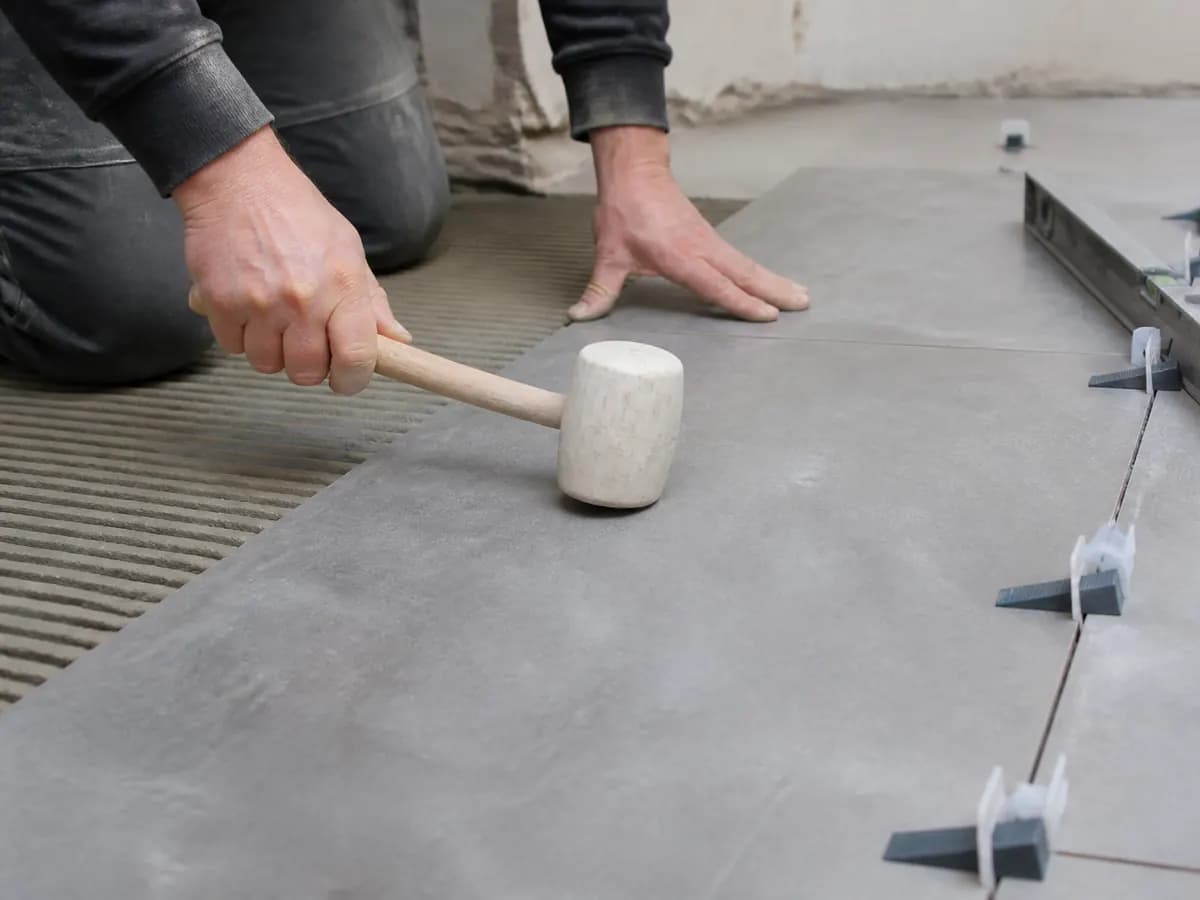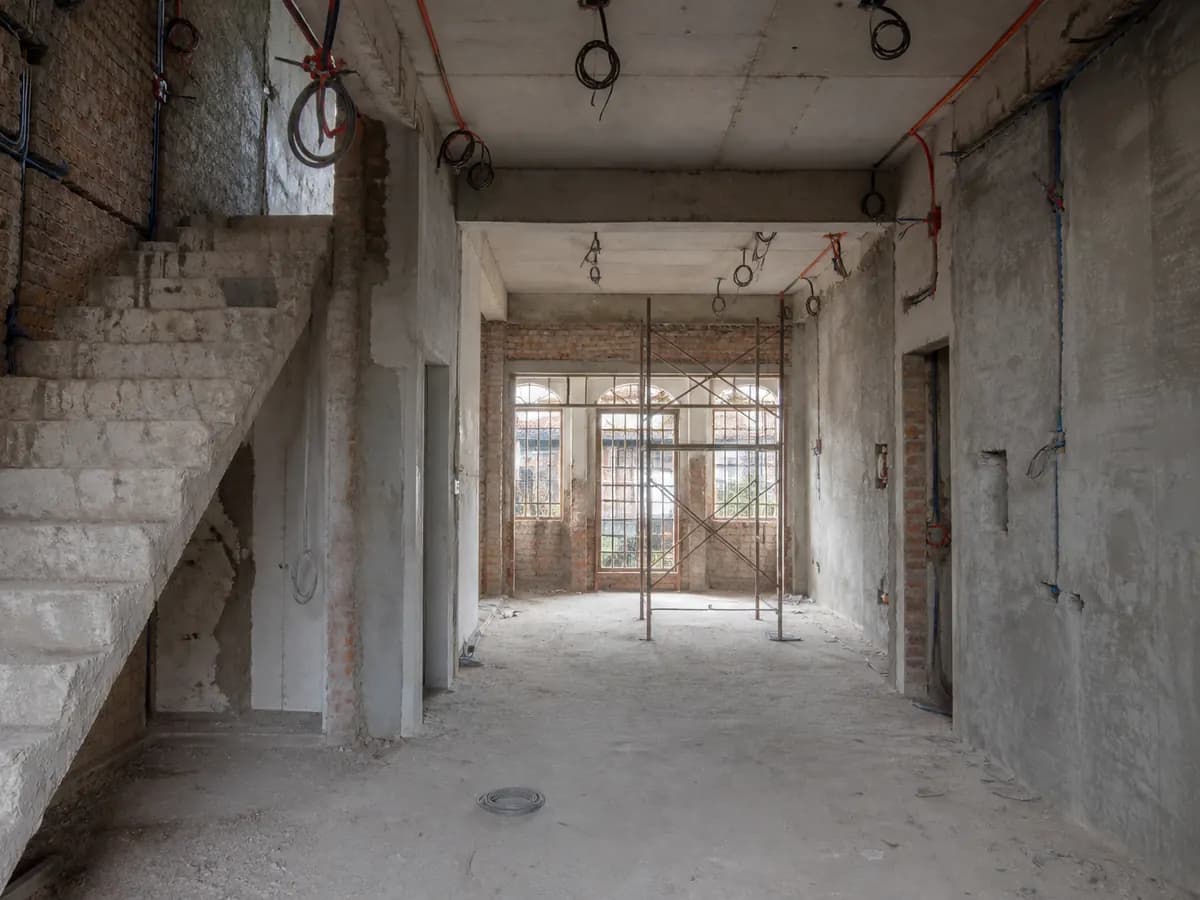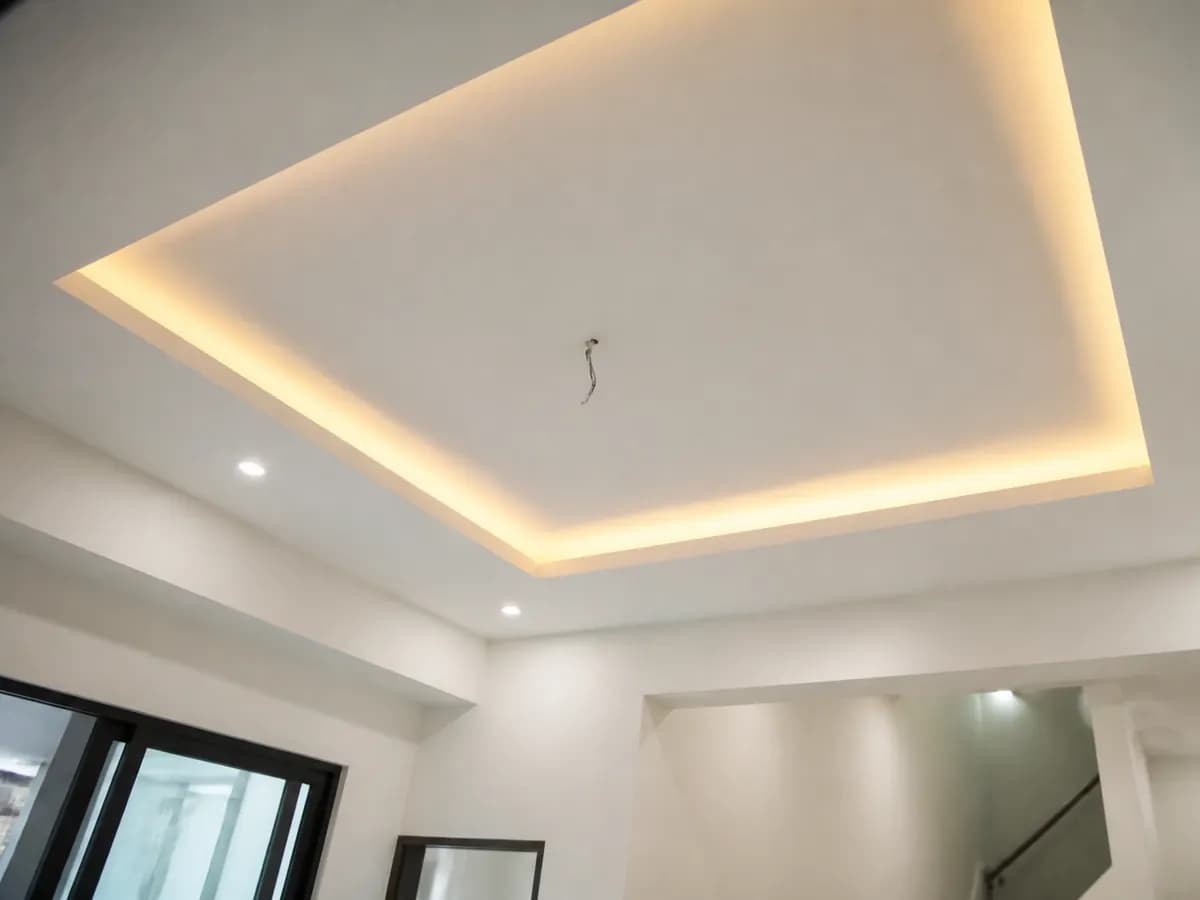
Suspended plaster ceilings to hide wiring and piping, add cove or downlights, and fix sagging old ceilings. Drywall partitions to split a room without heavy brickwork.
What the work covers
Metal framing, gypsum boards, cornices, L-box or cove details, openings for downlights and aircon, then skim coat and paint.
How the job runs
The lighting layout is agreed before the boards go up, so the wiring is run first. Joints are taped and skimmed, then primed and painted.
Before we start
The rooms, the ceiling height you want, the lighting you have in mind, and whether aircon piping needs to be hidden in the ceiling.