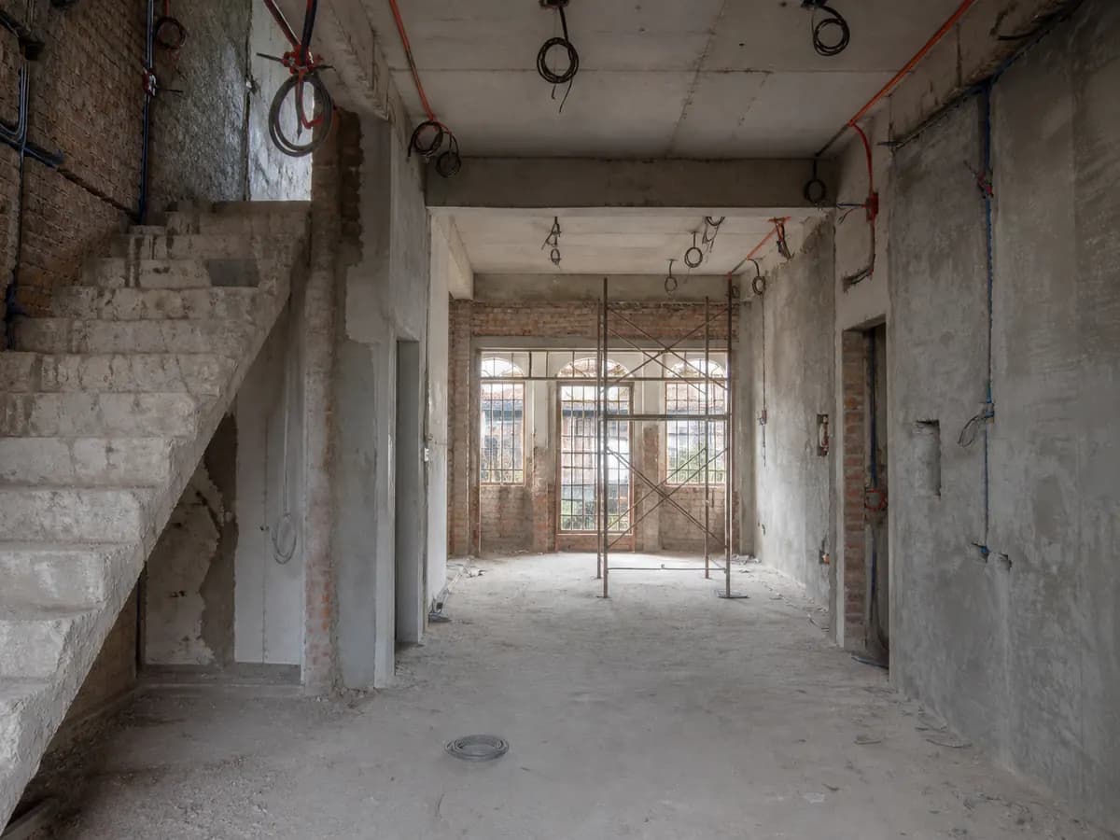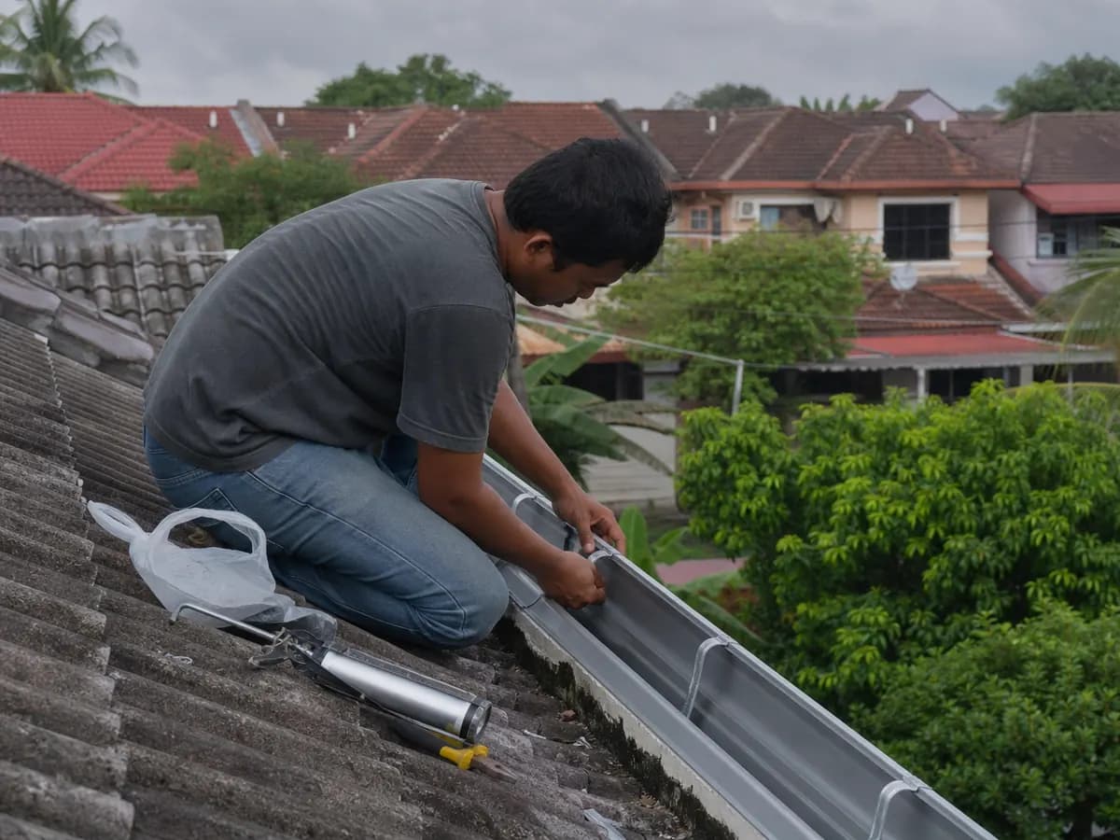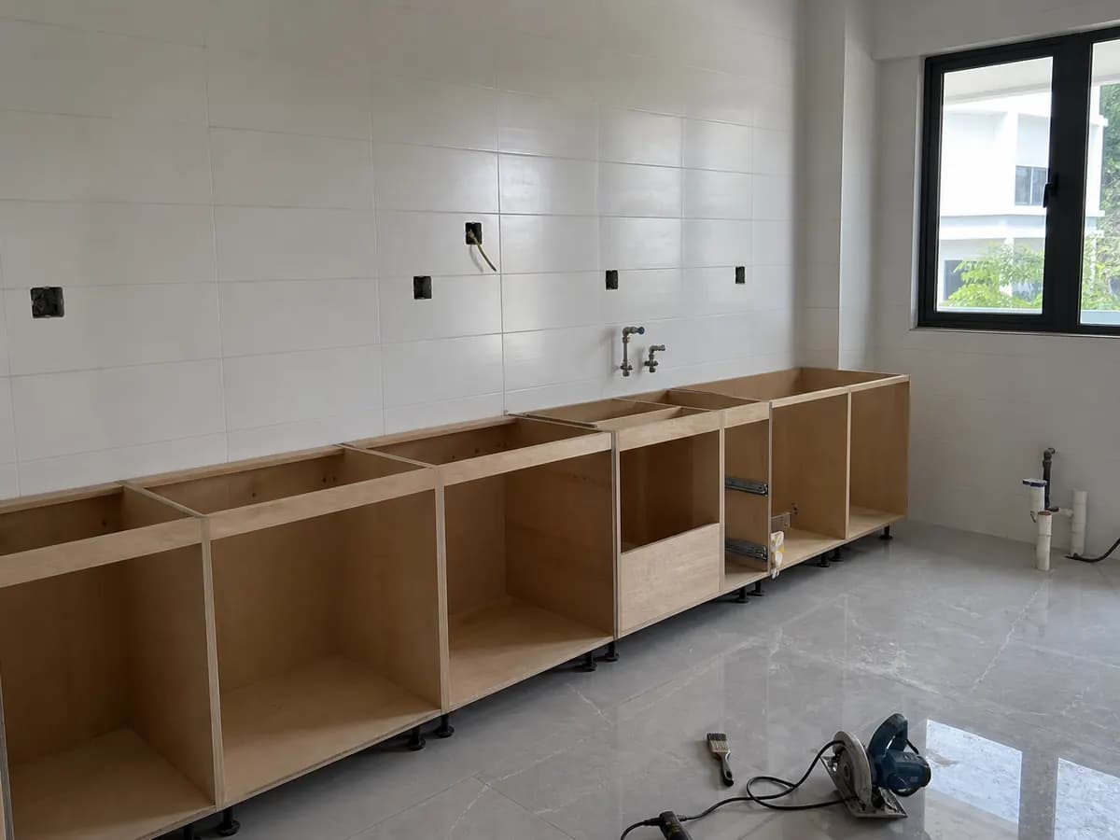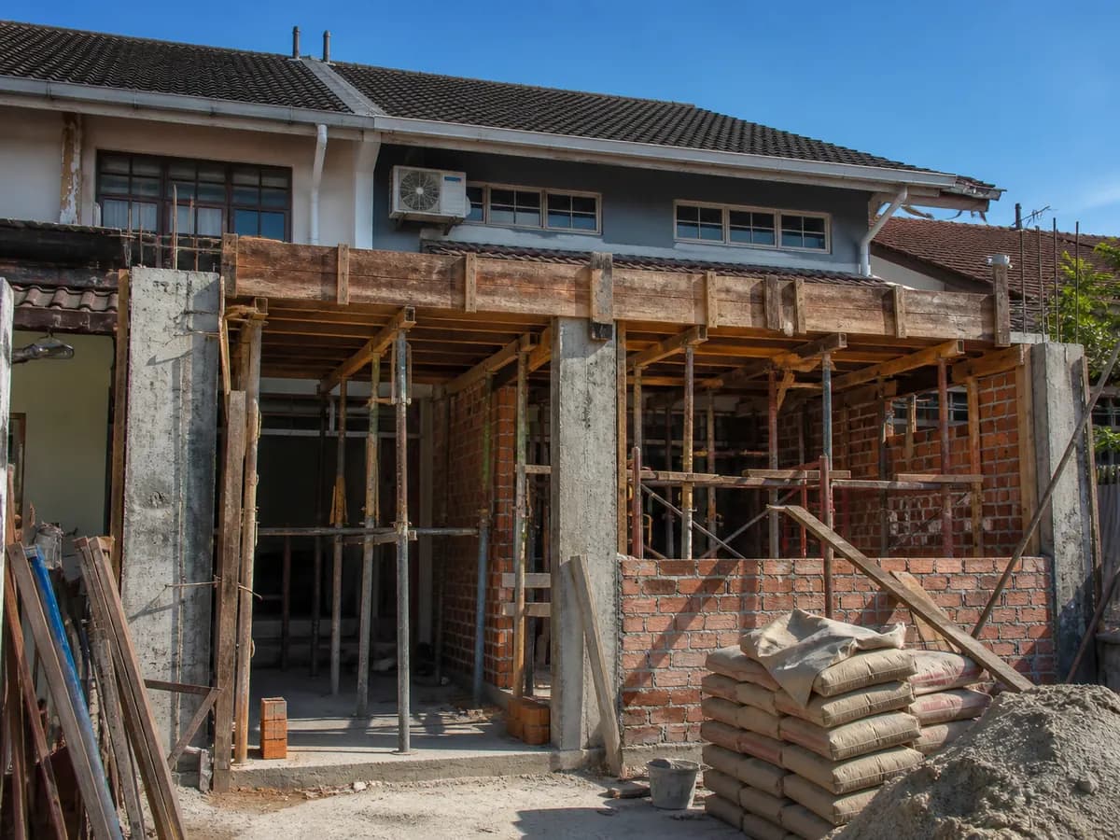
Extending the kitchen or adding a room at the back or side of a landed home. Extensions add floor area, so they need plans approved by the local council before building starts.
What the work covers
Feasibility check, plans prepared and submitted by an architect or registered building draughtsman, then foundations, columns and beams, brick walls, roof, wet works, and finishes.
How the job runs
Plans are submitted to the local council, such as DBKL in Kuala Lumpur or MBPJ in Petaling Jaya. Building starts once approval is issued. Structural stages are inspected before the next stage covers them.
Before we start
A copy of your title and the original approved building plan if you have it, photos of the back or side of the house, and what you want the new space for.